
Just Listed

Address
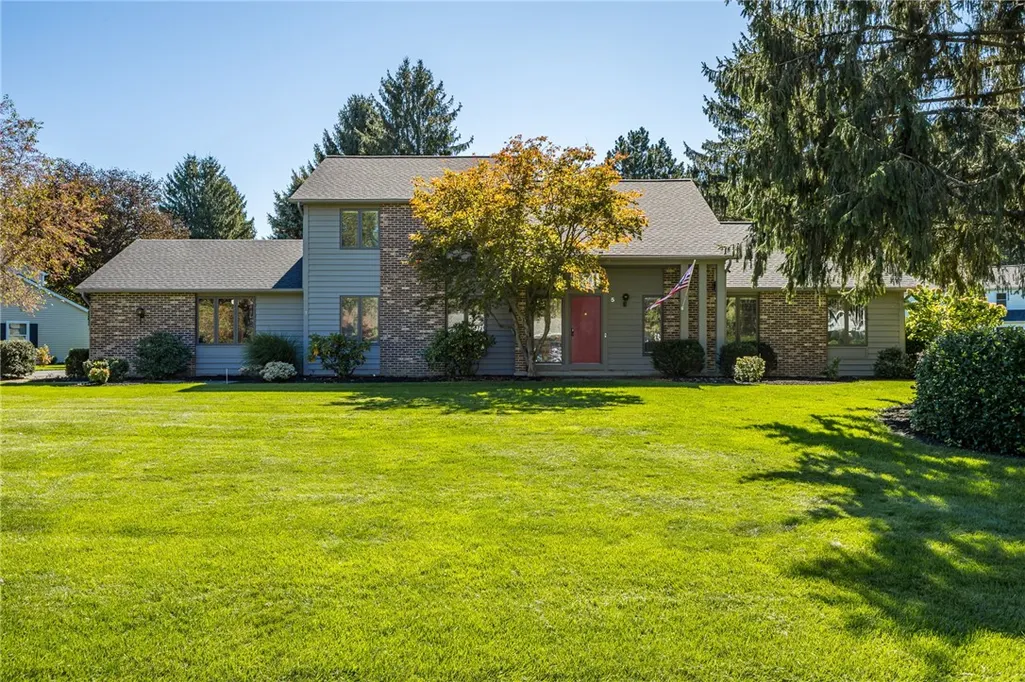
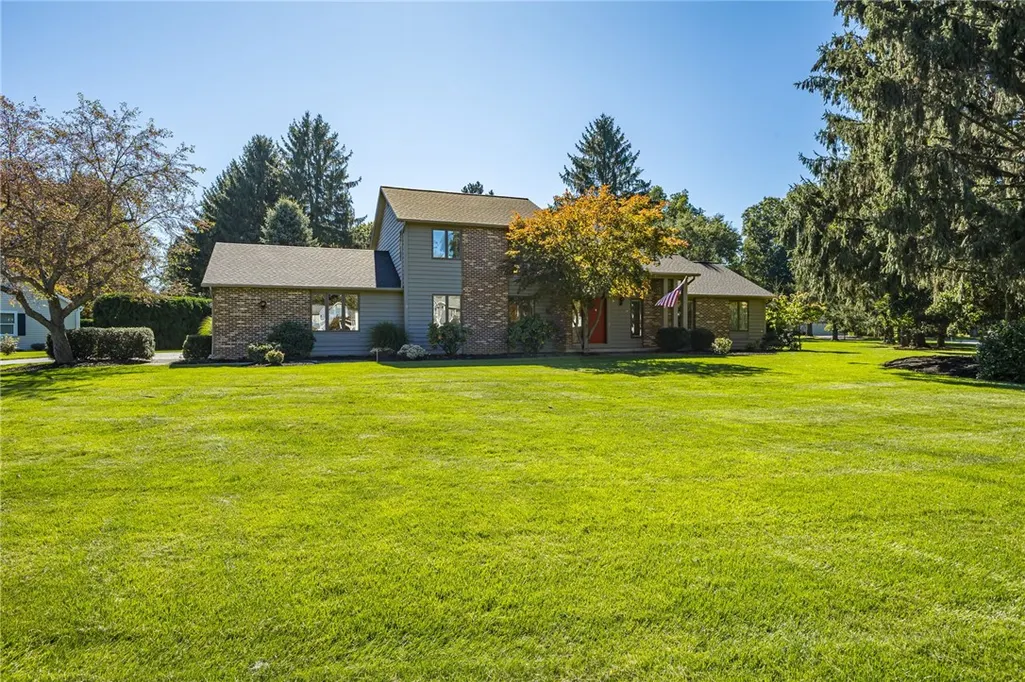
5 Wolf Trapp, Perinton, NY
Price
$ 539,900
Property Attributes
- MLS#R1717665
- TypeSingle Family
- Listing Status Active
- CountyMONROE
- CityPerinton
- AreaPerinton
- NeighborhoodHunters Pointe Sec 01
- Zip14534
- StyleContemporary,Transitional
- Year Built1983
- Taxes$ 11666
- Price$ 539,900
- Bedrooms4
- Full Bathrooms2
- Half Bathrooms1
- Sqr Footage2631
- Lot Size0.55 Acres
Data Source:
Greater Rochester AOR (GRAR)
Property Description
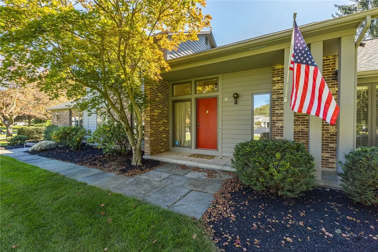
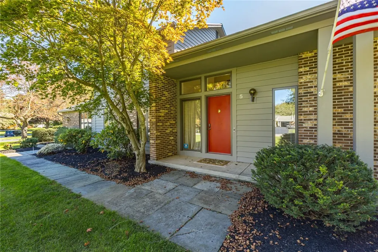
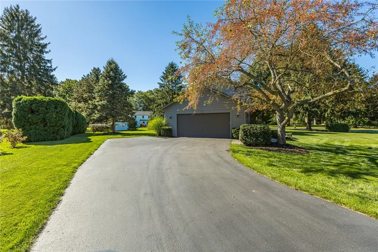
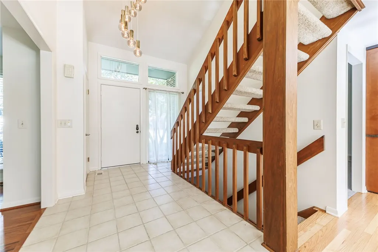
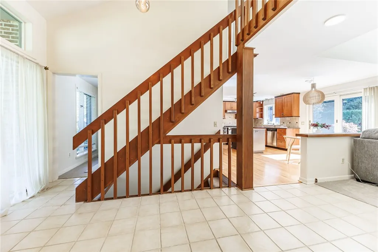
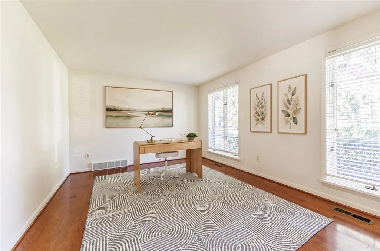
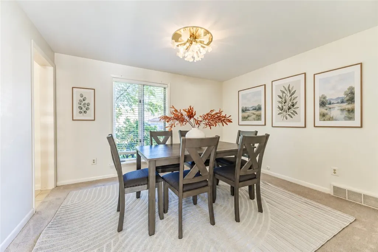
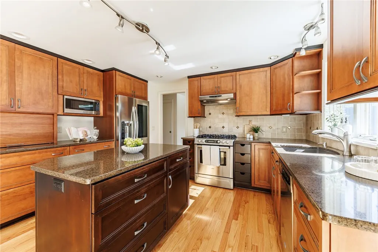
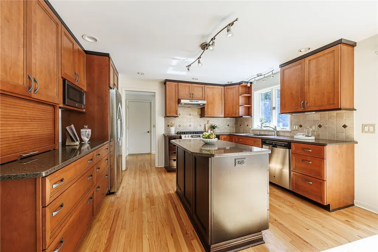
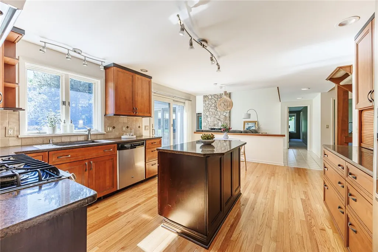
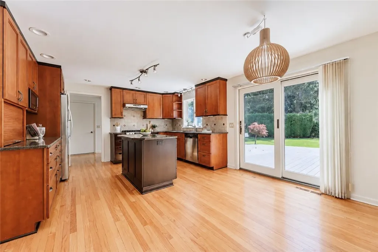
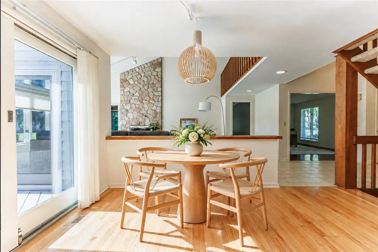
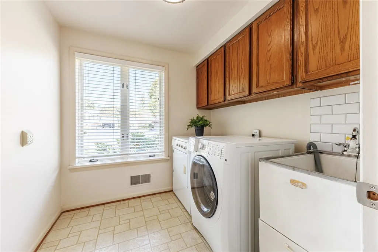
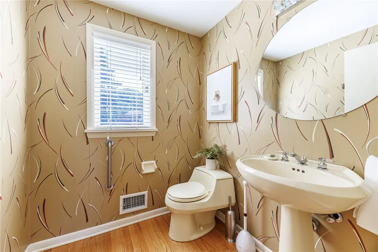
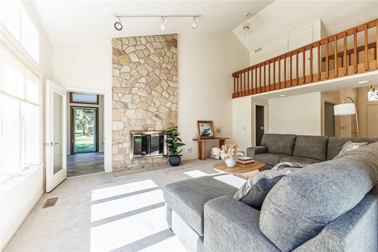
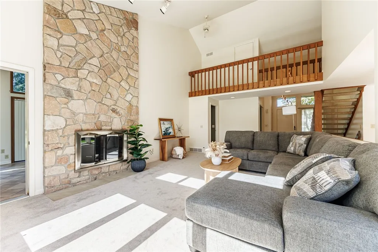
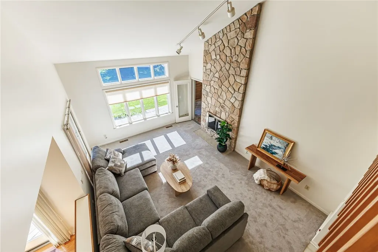
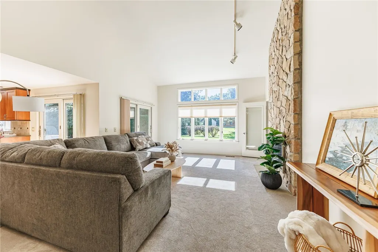
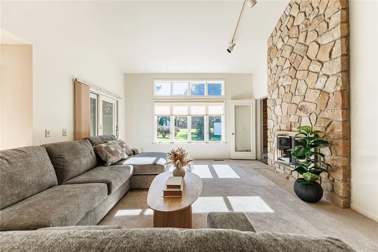
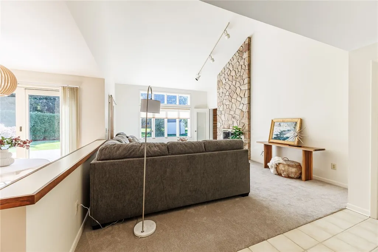
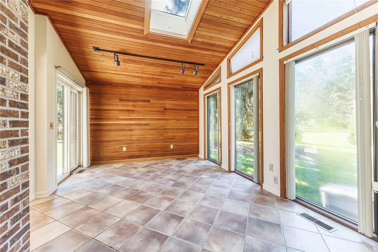
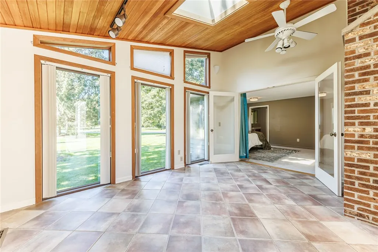
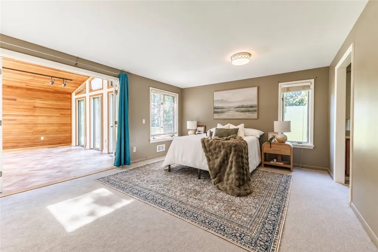
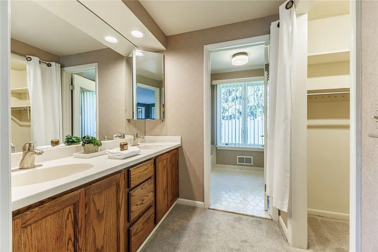
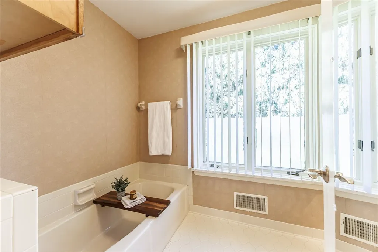
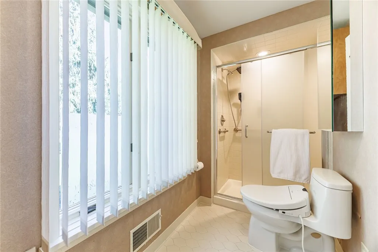
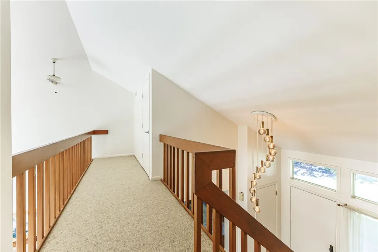
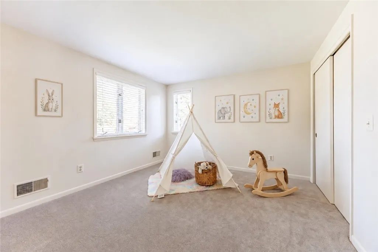
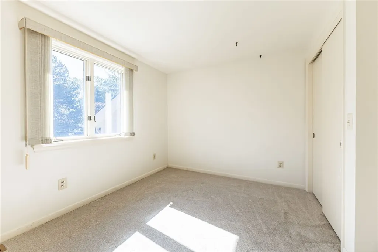
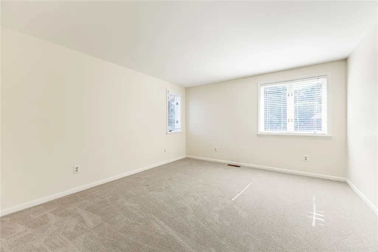
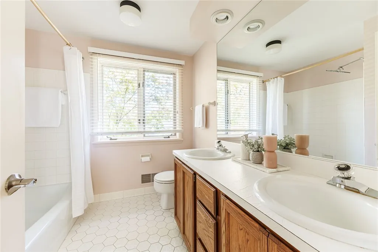
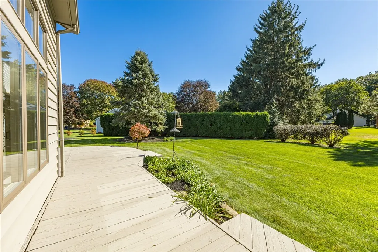
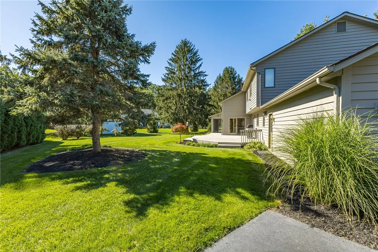
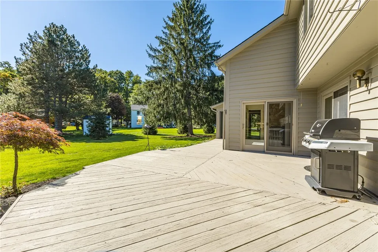
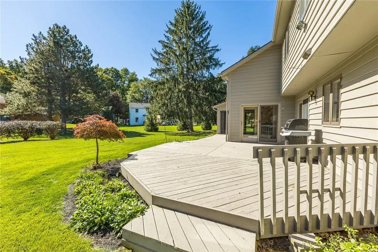
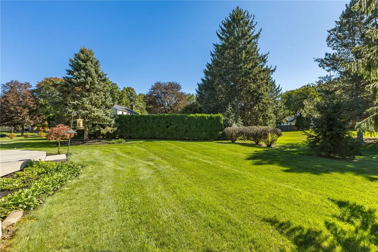
JUST LISTED IN ONE OF PITTSFORD’S FAVORITE NEIGHBORHOODS! Pittsford schools and perinton taxes! This Contemporary/Transitional gem is the one you’ve been waiting for and sure to please even the fussiest buyer! Beautiful curb appeal and a beautifully landscaped lot set on one of the quietest streets in the neighborhood. The thoughtfully designed floor plan offers a first-floor primary suite, along with flexible spaces perfect for a home office, music room or whatever suits your lifestyle. The spacious great room features soaring ceilings, a gas fireplace and an abundance of natural light, creating the perfect gathering space. Just off the great room and primary suite is a unique cedar-walled room with endless possibilities—imagine a private hot tub retreat, creative studio, exercise space or your own personal escape. Beautiful hardwood flooring, brand-new carpeting, an updated kitchen with Quartz countertops and a convenient first-floor laundry add to the appeal. Upstairs you’ll find three additional bedrooms, another full bath and a walk-in attic offering excellent storage. The great room and kitchen open to a large deck overlooking the beautifully landscaped grounds—perfect for summer entertaining, morning coffee or relaxing at the end of the day. New roof in 2025, furnace and AC approximately 9–12 years old, plus solar wiring in the garage and Google Home setup. This is a special home in a special neighborhood. HURRY—this one is a 10! Delayed negotiations 10/5 at 12:00
| Price History | |
|---|---|
| 9/28/2026 | Listed $539,900 |
General Features
| Sewer | Connected |
|---|---|
| Heating | Gas,ForcedAir |
| Cooling | CentralAir |
| Utilities | CableAvailable,ElectricityConnected,HighSpeedInternetAvailable,SewerConnected,WaterConnected |
| Possession | CloseOfEscrow |
| Roof | Asphalt,Architectural,Shingle |
| Appliances | AppliancesNegotiable,Dryer,Dishwasher,Disposal,GasOven,GasRange,GasWaterHeater,Microwave,Refrigerator,Washer |
| Garage Spaces | 2.5 |
| Patio/Porch Features | Covered,Deck,Porch |
| Architectural Style | Contemporary,Transitional |
| Security Features | SecuritySystemOwned |
| Construction Materials | Brick,Cedar,CopperPlumbing |
| School District | Pittsford |
| Year Built | 1983 |
| Electric | CircuitBreakers |
| Stories Count | 2 |
| Township | Not Applicable |
| Levels | Two |
| Property Subtype | SingleFamilyResidence |
| County | Monroe |
| Property Type | Residential |
| Attached Garage | Yes |
| Subdivision Name | Hunters Pointe Sec 01 |
| Garage Y/N | Yes |
| Total Rooms | 8 |
| Full Baths | 2 |
| Status | Active |
| City | Perinton |
| Senior Community Y/N | No |
| High School District | Pittsford |
| MLS Area | Perinton-264489 |
| Lot Size Units | Acres |
| Lot Size Square Feet | 23958.0 |
| Year Built Details | Existing |
| Tax Annual Amount | 11666.0 |
| Property Condition | Resale |
| Standard Status | Active |
| Middle/Junior School District | Pittsford |
| Elementary School District | Pittsford |
| Tax Assessed Value | 275000 |
| TaxOtherAnnualAssessmentAmount | 0.0 |
| Tax Lot | 48 |
Interior Features
| Interior Amenities | CeilingFans,CathedralCeilings,Den,SeparateFormalDiningRoom,EntranceFoyer,EatInKitchen,SeparateFormalLivingRoom,GreatRoom,HomeOffice,KitchenIsland,KitchenFamilyRoomCombo,Pantry,SlidingGlassDoors,Solid |
|---|---|
| Basement | Full,SumpPump |
| Flooring | Carpet,CeramicTile,Hardwood,Varies |
| Total Fireplaces | 1 |
| Total Stories | 2 |
| Basement (Y/N) | Yes |
| Air Conditioning Y/N | Yes |
| Heating Y/N | Yes |
| Window Features | Drapes,Skylights,ThermalWindows |
| Fireplace Y/N | Yes |
| Half Baths | 1 |
| Laundry Features | MainLevel |
| Total Bedrooms | 4 |
| Main Level Bedrooms | 1 |
| Main Level Bathrooms | 2 |
| Total Baths | 3 |
Exterior Features
| Exterior Amenities | BlacktopDriveway,Deck |
|---|---|
| Parking Features | Attached,Electricity,Garage,Storage,Driveway,GarageDoorOpener |
| Lot Features | CornerLot,PieShapedLot,ResidentialLot,Wooded |
| Water Source | Connected,Public |
| Lot Size Area | 0.55 |
| Foundation Details | Block |
| Building Area Total | 2631.0 |
| Lot Dimensions | 281X170 |
| Lot Size Acres | 0.55 |
| Waterfront Y/N | No |
| Door Features | SlidingDoors |
| Road Frontage Type | CityStreet |
Amenities
- Foreclosure
- Views
- Short Sale
- New Construction
- Adult 55+
- Lease To Own
- No HOA Fees
- Furnished
- Primary On Main
- Air Conditioning
- Seller Finance
- Green
- Fixer Upper
- Horse
- Golf
- Fireplace
- Deck
- Garage
- Basement
- Pool
Property vs Single Family Average in 14534
Price
Taxes
Year Built
 The data relating to real estate on this web site comes in part from the Internet Data Exchange (IDX) Program of NYSAMLS. Real estate listings held by firms other than Empire Realty Group, are marked with the IDX logo and detailed information about them includes the Listing Brokers Firm Name.
Disclaimer: All information deemed reliable but not guaranteed and should be independently verified. All properties are subject to prior sale, change or withdrawal. Neither the listing broker(s) nor Empire
The data relating to real estate on this web site comes in part from the Internet Data Exchange (IDX) Program of NYSAMLS. Real estate listings held by firms other than Empire Realty Group, are marked with the IDX logo and detailed information about them includes the Listing Brokers Firm Name.
Disclaimer: All information deemed reliable but not guaranteed and should be independently verified. All properties are subject to prior sale, change or withdrawal. Neither the listing broker(s) nor Empire
 Elmira-Corning Regional Association of REALTORS® All information deemed reliable but not guaranteed. All properties are subject to prior sale, change or withdrawal. Neither listing broker(s) or information provider(s) shall be responsible for any typographical errors, misinformation, misprints and shall be held totally harmless. Listing(s) information is provided for consumer's personal, non-commercial use and may not be used for any purpose other than to identify prospective properties consumers
