
Open House Wed, Sep 30th 05:30 PM - 07:00 PM





Address
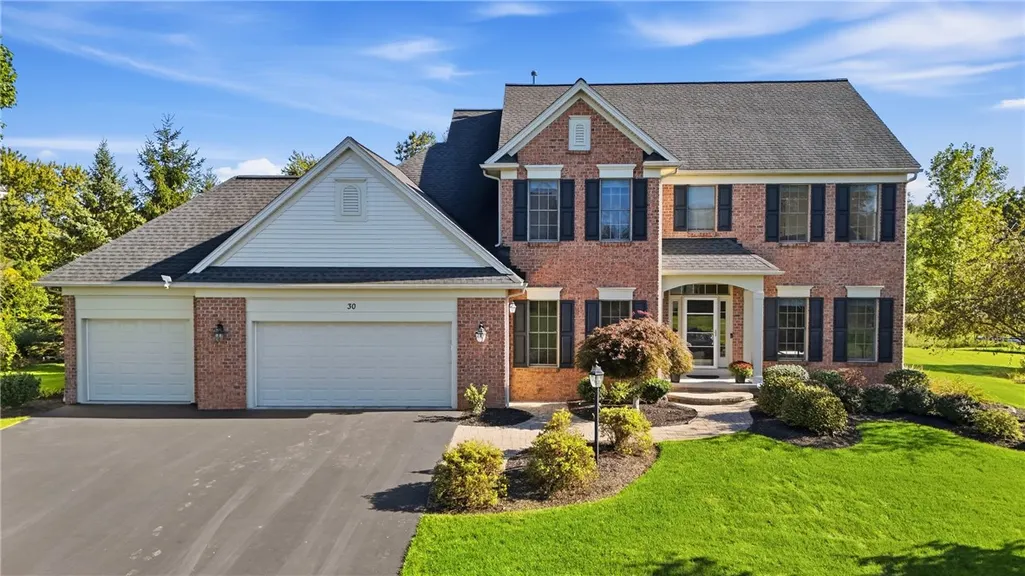
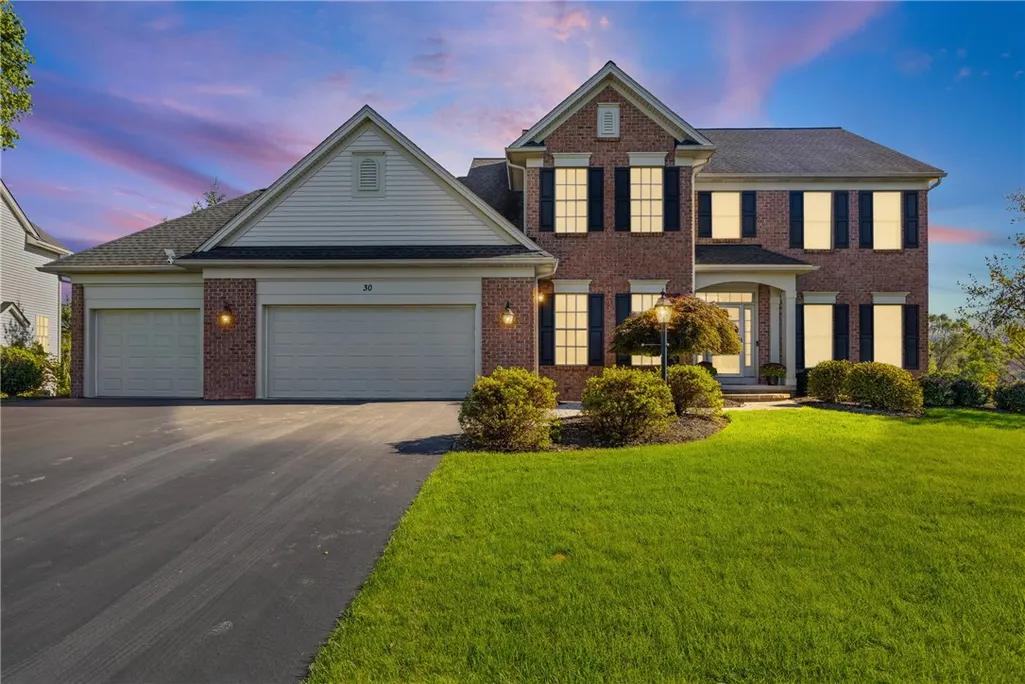
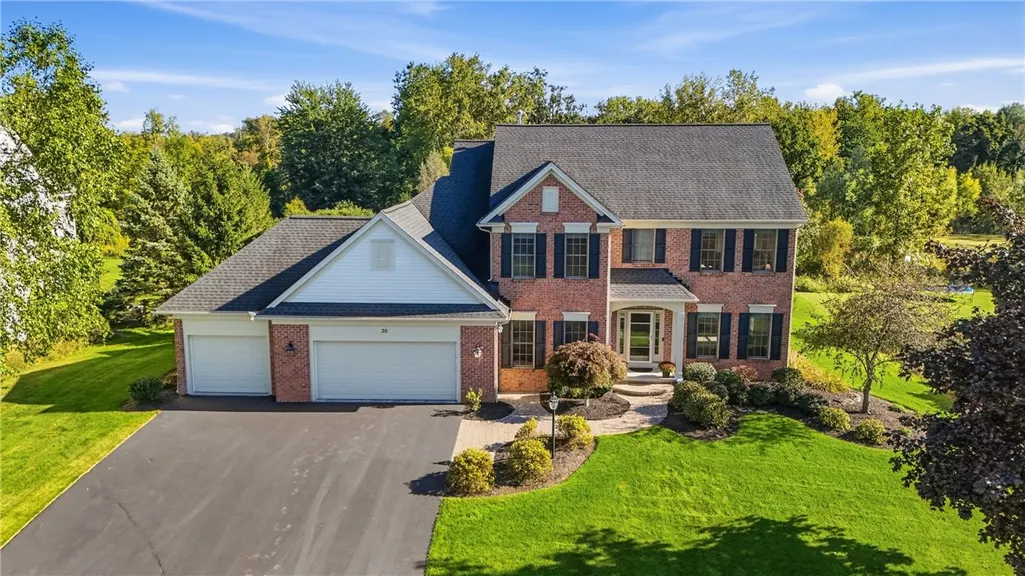
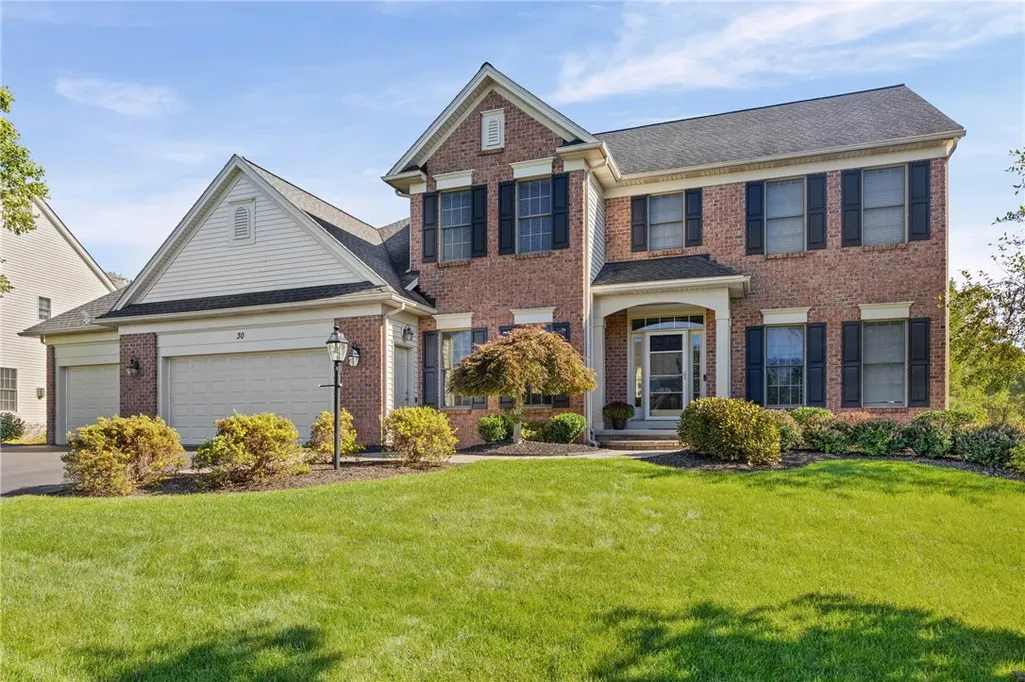
30 Rollins Crossing, Pittsford, NY
Price
$ 799,900
Property Attributes
- MLS#R1717129
- TypeSingle Family
- Listing Status Active
- CountyMONROE
- CityPittsford
- AreaPittsford
- NeighborhoodRollins Xing
- Zip14534
- StyleColonial
- Year Built2004
- Taxes$ 20893
- Price$ 799,900
- Bedrooms4
- Full Bathrooms3
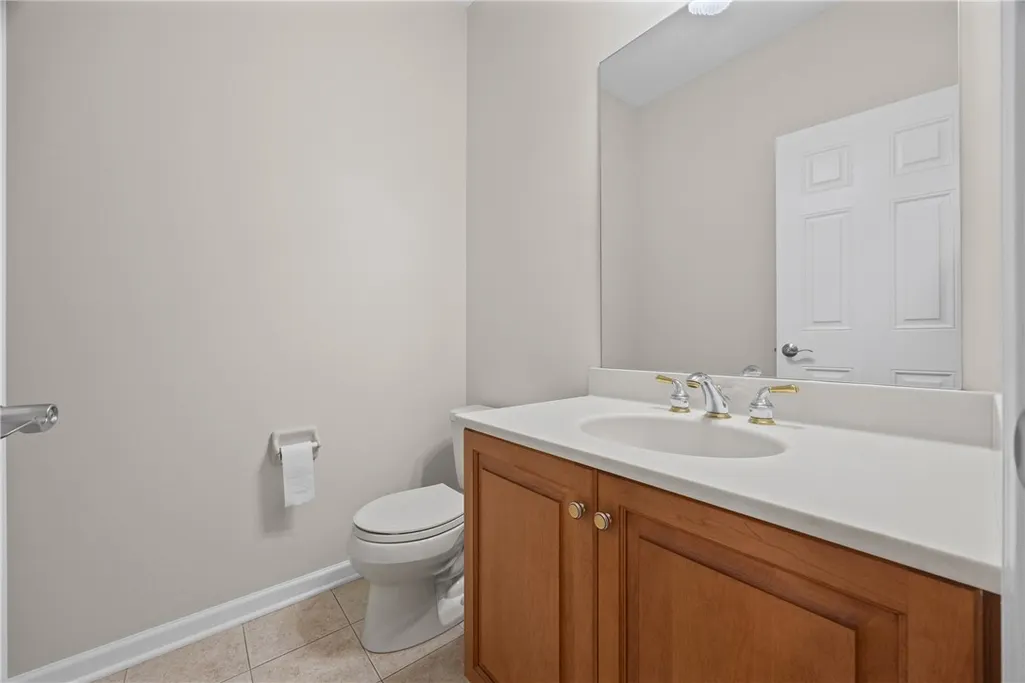
- Half Bathrooms2
- Sqr Footage3078
- Lot Size0.42 Acres
Data Source:
Greater Rochester AOR (GRAR)
Property Description
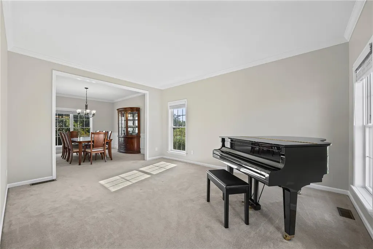
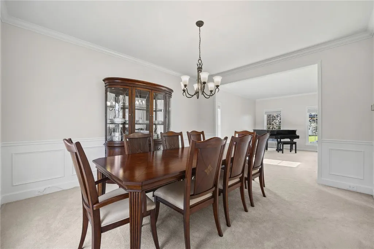
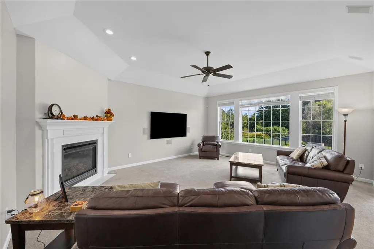
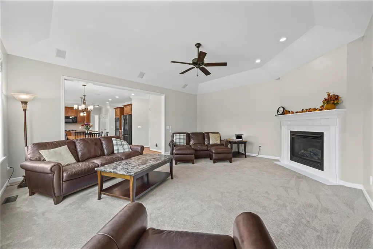
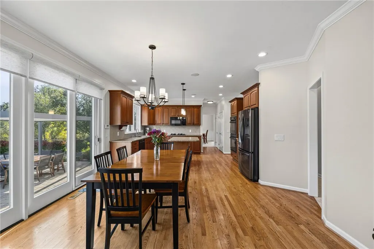
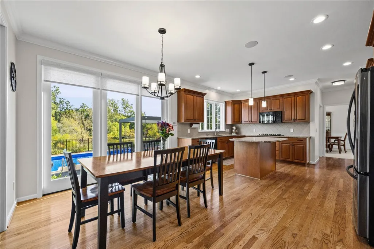
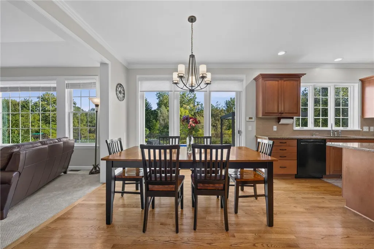
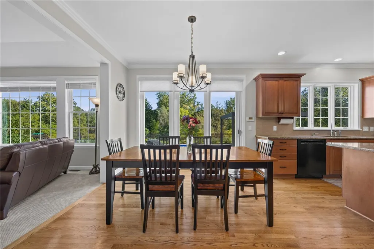
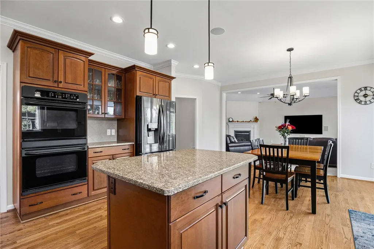
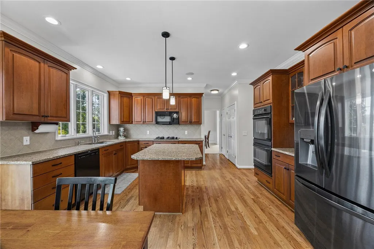
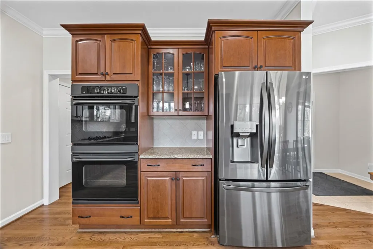
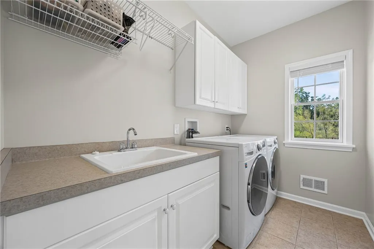
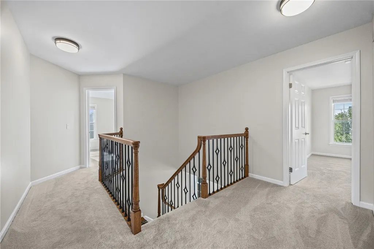
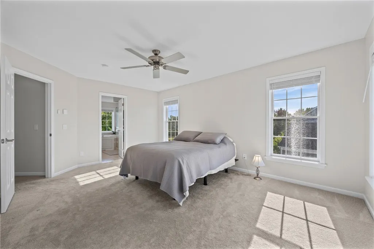
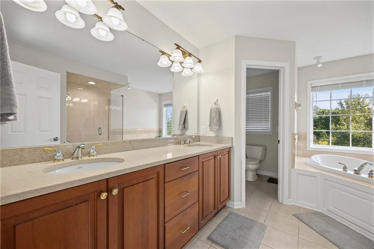
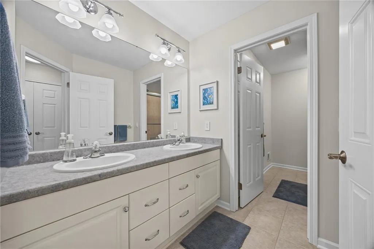
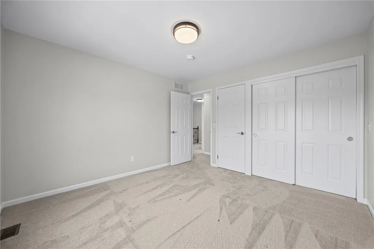
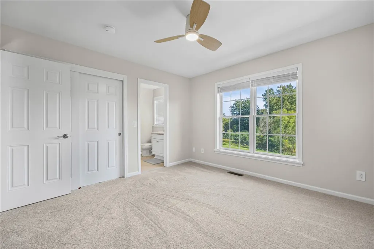
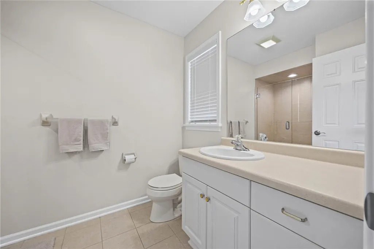
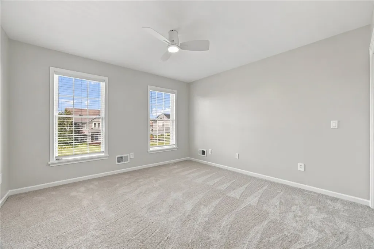
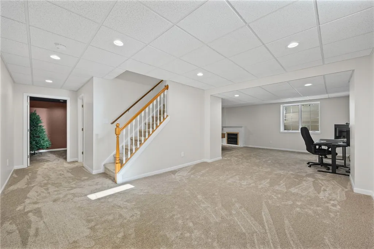
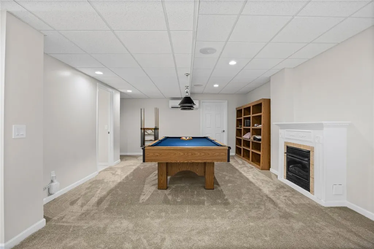
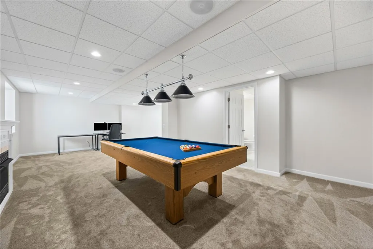
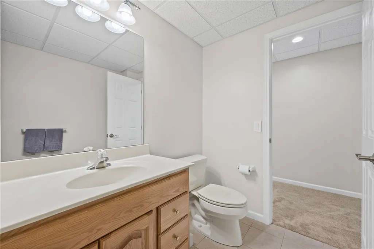
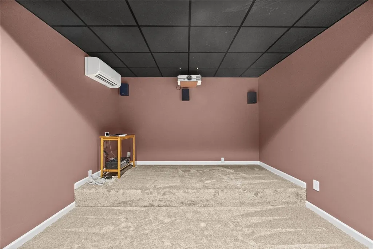
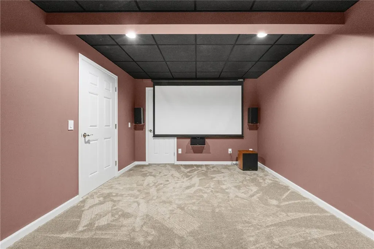
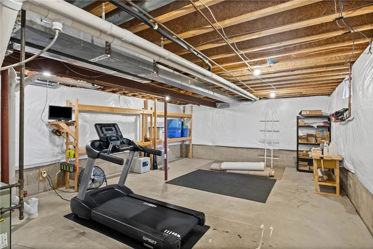
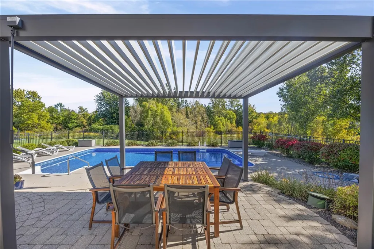
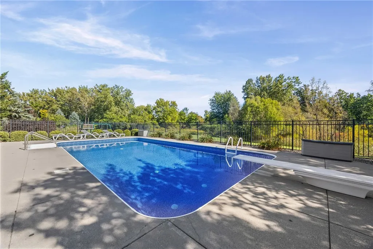
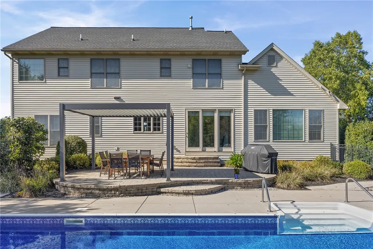
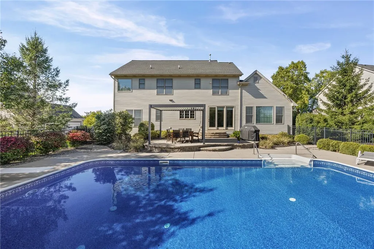
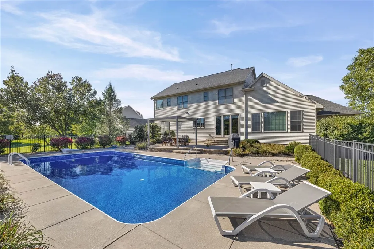
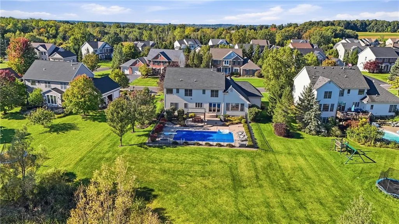
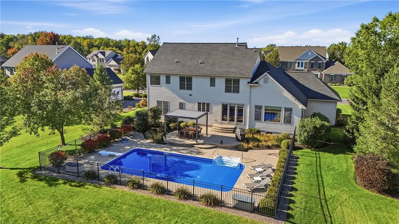
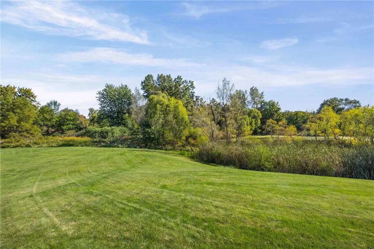
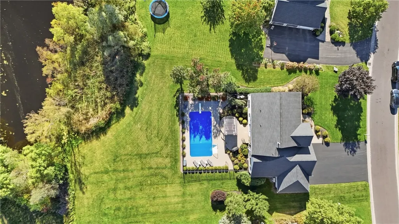
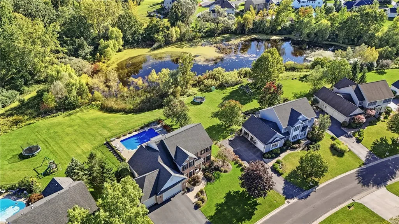
Welcome to 30 Rollins Crossing—a meticulously maintained, original-owner Spall built home ideally situated in one of Pittsford’s most sought-after areas and within the Pittsford School District. Lovingly cared for and freshly painted throughout, this move-in-ready home offers over 3,000 square feet with 4 bedrooms, 3 full baths, 2 half baths, and a spacious 3-car garage. At the heart of the home, the kitchen opens to the family room, creating an inviting space for everyday living and entertaining. Gleaming granite countertops and rich cherry cabinetry add warmth and timeless appeal. A separate living room provides additional space to gather, relax or spread out. Movie nights and game days are even better at home with a theater room complete with screen and projector, plus a pool table—creating a fun space for entertaining family and friends. Outside, enjoy your own private backyard retreat with a heated saltwater pool and a beautiful setting backing to Forever Wild land, providing a peaceful natural backdrop and added privacy. A programmable irrigation system makes maintaining the lawn and landscaping easy and convenient. Major updates include a new furnace and central air conditioning in March 2023, a new hot water tank in 2025, new paint and carpeting in 2025, and a 2018 architectural shingle roof with transferrable warranty. The location is just as special—within walking distance of Tinker Nature Park, with scenic trails, nature, and outdoor recreation right in the neighborhood, yet conveniently located near shopping, area universities, and expressways. With its exceptional setting, spacious and versatile floor plan, and pride of ownership throughout, 30 Rollins Crossing is ready to welcome its next owner. Includes smart video doorbells at front entrance and side door to garage (to be factory reset prior to closing). Open Wednesday September 30th from 5:30-7:00 and Saturday October 3rd from 11:00-12:30. Delayed negotiations until Tuesday, 10/6 at 11:00 A.M.
| Price History | |
|---|---|
| 9/28/2026 | Listed $799,900 |
General Features
| Sewer | Connected |
|---|---|
| Heating | Ductless,Gas,ForcedAir |
| Cooling | Ductless,CentralAir |
| Utilities | CableAvailable,HighSpeedInternetAvailable,SewerConnected,WaterConnected |
| Possession | CloseOfEscrow |
| Roof | Architectural,Shingle |
| Appliances | DoubleOven,Dryer,Dishwasher,GasCooktop,Disposal,GasWaterHeater,Microwave,Refrigerator,Washer |
| Garage Spaces | 3.0 |
| Patio/Porch Features | Patio |
| Architectural Style | Colonial |
| Pool Features | InGround |
| Security Features | SecuritySystemOwned |
| Construction Materials | BlownInInsulation,Brick,VinylSiding,CopperPlumbing |
| School District | Pittsford |
| Year Built | 2004 |
| Electric | CircuitBreakers |
| Stories Count | 2 |
| Township | Not Applicable |
| Levels | Two |
| Property Subtype | SingleFamilyResidence |
| County | Monroe |
| Property Type | Residential |
| Attached Garage | Yes |
| Subdivision Name | Rollins Xing |
| Garage Y/N | Yes |
| Total Rooms | 8 |
| Full Baths | 3 |
| Status | Active |
| Directions | Rollins Xing is off on Calkins road and is west of Clover Street |
| City | Pittsford |
| Senior Community Y/N | No |
| High School District | Pittsford |
| MLS Area | Pittsford-264689 |
| Lot Size Units | Acres |
| Lot Size Square Feet | 18295.0 |
| Year Built Details | Existing |
| Tax Annual Amount | 20893.0 |
| Property Condition | Resale |
| Virtual Tour | https://vimeo.com/1230241322?fl=pl&fe=sh |
| Standard Status | Active |
| Middle/Junior School District | Pittsford |
| Elementary School District | Pittsford |
| Tax Assessed Value | 472400 |
| TaxOtherAnnualAssessmentAmount | 0.0 |
| Tax Lot | 19 |
| Virtual Tour | https://vimeo.com/1230241322?fl=pl&fe=sh |
Interior Features
| Interior Amenities | CeilingFans,SeparateFormalDiningRoom,EntranceFoyer,SeparateFormalLivingRoom,GraniteCounters,HomeOffice,KitchenIsland,Pantry,SlidingGlassDoors,Storage,BathInPrimaryBedroom,ProgrammableThermostat |
|---|---|
| Basement | EgressWindows,PartiallyFinished,SumpPump |
| Flooring | Carpet,Hardwood,Tile,Varies |
| Total Fireplaces | 2 |
| Total Stories | 2 |
| Basement (Y/N) | Yes |
| Air Conditioning Y/N | Yes |
| Heating Y/N | Yes |
| Fireplace Y/N | Yes |
| Half Baths | 2 |
| Laundry Features | MainLevel |
| Total Bedrooms | 4 |
| Main Level Bathrooms | 1 |
| Total Baths | 5 |
Exterior Features
| Exterior Amenities | BlacktopDriveway,SprinklerIrrigation,Pool,Patio,PrivateYard,SeeRemarks |
|---|---|
| Fencing | PetFence |
| Parking Features | Attached,Garage,GarageDoorOpener |
| Lot Features | Greenbelt,Rectangular,RectangularLot,ResidentialLot |
| Water Source | Connected,Public |
| Lot Size Area | 0.42 |
| Foundation Details | Block |
| Building Area Total | 3078.0 |
| Lot Dimensions | 102X179 |
| Lot Size Acres | 0.42 |
| Waterfront Y/N | No |
| Door Features | SlidingDoors |
| Road Frontage Type | CityStreet |
Amenities
- Foreclosure
- Views
- Short Sale
- New Construction
- Adult 55+
- Lease To Own
- No HOA Fees
- Furnished
- Primary On Main
- Air Conditioning
- Seller Finance
- Green
- Fixer Upper
- Horse
- Golf
- Fireplace
- Deck
- Garage
- Basement
- Pool
Property vs Single Family Average in 14534
Price
Taxes
Year Built
Visits
 The data relating to real estate on this web site comes in part from the Internet Data Exchange (IDX) Program of NYSAMLS. Real estate listings held by firms other than Empire Realty Group, are marked with the IDX logo and detailed information about them includes the Listing Brokers Firm Name.
Disclaimer: All information deemed reliable but not guaranteed and should be independently verified. All properties are subject to prior sale, change or withdrawal. Neither the listing broker(s) nor Empire
The data relating to real estate on this web site comes in part from the Internet Data Exchange (IDX) Program of NYSAMLS. Real estate listings held by firms other than Empire Realty Group, are marked with the IDX logo and detailed information about them includes the Listing Brokers Firm Name.
Disclaimer: All information deemed reliable but not guaranteed and should be independently verified. All properties are subject to prior sale, change or withdrawal. Neither the listing broker(s) nor Empire
 Elmira-Corning Regional Association of REALTORS® All information deemed reliable but not guaranteed. All properties are subject to prior sale, change or withdrawal. Neither listing broker(s) or information provider(s) shall be responsible for any typographical errors, misinformation, misprints and shall be held totally harmless. Listing(s) information is provided for consumer's personal, non-commercial use and may not be used for any purpose other than to identify prospective properties consumers
